
Unlock MEP Design with Revit Software Training
Transform your career in mechanical, electrical, and plumbing (MEP) engineering with Nemi Designing Center’s Revit MEP Course in Ahmedabad. Dive into industry-leading tools with our MEP Design Course, where you'll gain hands-on experience in designing, modelling, and coordinating MEP systems using Building Information Modelling (BIM) principles.
Nemi Designing Center’s Revit MEP Training and Revit MEP Classes cover essential skills, including system analysis, clash detection, and 3D visualization. Explore advanced workflows in our BIM MEP Course, equipping you to optimize efficiency and collaboration in construction projects.
Ideal for MEP professionals, engineers, and BIM enthusiasts, this Revit MEP Course prepares you to lead in the evolving AEC industry. Enroll now to master Revit MEP and BIM technologies with Nemi Designing Center!
Facilities Available
Flexible Payment Options
Offline & Online Training
Learn & Certified from Industry Experts
Job/Business Assistance
Practical Approach
Lifetime Support
Revit MEP Course Module
- Introduction Of Revit Software
- Introduction Of BIM
- Introduction Of LOD Concept
- Unit Setup
- Creating Levels & Grids
- Working On Model Line
- Wall & Its Types
- Doors, Windows & Revit Library
- Modify Tools & Its Method
- Advanced Keyboard Shortcuts
- Dimensions Types & Its Properties
- Work Plane Setting & Openings
- View Tab Window Tools
- Saving File In Older Version
- Creating & Working On Revit Plan
- Visibility Graphics
- Expert Filter Tool
- Managing Object Style
- Managing View Template
- Creating Different Views
- View Cube & Navigation Bar
- Create Groups, Assembly, Similar & Parts
- Schedules/Quantity
- Creating, Editing & Managing Materials & Its Library
- Paint Tool
- Sheets Composition & Print
- Cut/Uncut Geometry
- Join/Unjoin Geometry
- Revit Bottom Panel Tools
- Hide/Isolate Elements
- Detail Line For Detailing
- Filled & Masking Region
- Creating Insulation
- Revision Cloud & Its Table
- Detail Component
- Repeating Detail Component
- Legends, Legends Component & Its Table
- Tag By Category & Tag All
- Material Tags
- Cut Profile Tool
- Additional Setting On Line Works, Line Weights, Line Patterns, Line Styles & Fill Patterns
- Modify Geometry Tools
- Revit Graphics Display Tools
- Show/Remove Hidden Lines
- Callout & Drafting Views
- Elevation & Framing Elevation
- Keynote Setting
- Selection Filter
- Link CAD/Revit
- Import/Export
- Creating & Working On Revit Plan
- Design Options
- Project, Shared & Global Parameters
- Transfer Project Standards
- Creating Camera Views
- Render Setting
- Link Architecture Model
- Copy & Monitoring
- Creating Spaces
- Creating Zones
- System Browser
- Ceiling Modeling
- Heating & Cooling Load Analysis
- Schedule for CFM
- Mechanical Equipment Placing
- Manual & Automatic Duct Layout
- Duct Fittings
- Duct Accessories
- Duct Insulation
- Duct Lining
- Duct Sizing
- System Inspector
- Flex Duct Modelling
- Rounding Preference
- Check Duct System
- Show Disconnects
- Supply System/Return System/Exhaust System Modeling
- Connection to AHU & Other Equipment
- Duct Pressure Loss Report
- Mechanical Setting & ASHRAE
- Duct Legend & Duct Tag
- Color Coding of Duct
- Fabrication Parts
- Plumbing System
- Plumbing Setting
- Pipe Modelling
- Pipe Fittings
- Pipe Accessories
- Flex Pipe Modelling
- Plumbing Fixtures
- Plumbing Equipment
- Pipe Sizing
- Pipe Legend & Its Range
- Color Coding by Filter
- Domestic Cold Water System
- Domestic Hot Water System
- Sanitary System
- Fire System
- Placing Sprinklers
- Fire Fighting System Creation
- Making Fire Pipe Layout
- Fire Water Tank and Pump Placing
- Making Connection
- Applying Fire Pipe Accessories
- Electrical System
- Electrical Setting
- Wire Types
- Conduit & Its Fittings
- Cable Tray & Its Fittings
- Electrical Equipment
- Lighting Fixtures
- Luminance (Lumens) & Illuminance (Lux) Finding
- Receptacle & Switches Apply
- Creating Power System
- Switches – Add to Circuit
- Making Wire Connection
- Applying Lighting Fixtures & Switches
- Create Switch System
- Create Circuit Diagram
- Placing Electrical Equipment
- Cable Tray Modeling
- Conduit Modeling
- Panel Schedule
- Component (Model In-Place)
- Parametric Family Concept
- User Interface & Important Tools
- Creating & Working On Parametric Families
- Create Revit Projects
Require further assistance?
Feel free to ask for additional information – +91-9408361612
Featured Courses

AutoCAD Course in Ahmedabad
AutoCAD 2D/3D Design Training in Ahmedabad. Learn Civil, Architecture, Interior, Mechanical & Electrical Layout Design.
View Full Course
SolidWorks Training
Learn mechanical product design with our SolidWorks Course in Ahmedabad. Industry-focused course with practical projects.
View Full Course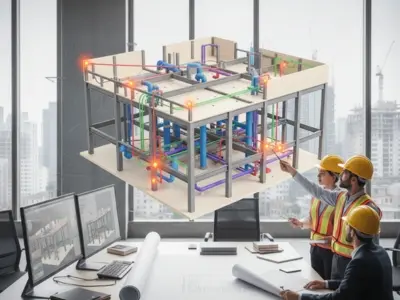
Navisworks BIM Training
Navisworks BIM Course in Ahmedabad. Get clash detection training. Master project review, 4D/5D simulation & collaboration.
View Full Course
Revit Architecture Training
Revit Architecture BIM Course in Ahmedabad. Learn 3D modeling, documentation, parametric design with global certification.
View Full CourseOur Testimonials
What Our Students Say


Satyanarayana Gali
a few days ago

My experiences with Nemi Design Center in Ahmedabad. I am basically a registered structural Engineer (IES Officer) with 40+ years of experience undertaking structural designs for Residential and non residential buildings and I got immense interest to learn the AutoCAD...

Aadii Choudhary
a few days ago
Here I am writing to give a fabulous 5 star rating to my favourite Nemi Designing Center. I am joined for AutoCAD Course & Revit MEP Course at Nemi Designing Center in Ahmedabad. Actually I am from Udaipur and for the best AutoCAD & Revit MEPF Training, I lived in PG...

Megha Gandhi
a few days ago
Hello, I am megha Gandhi . I am BE Electrical engineer . I am living in Abu Dhabi UAE. now i want to start my professional carrier, so I want to learn AutoCAD & REVIT MEP. I joined Nemi design center where i completed training in AutoCAD and Revit MEP. Nemi design center...

Dharmil Soni
a few days ago
I got Revit MEP Training at Nemi Designing Center in Ahmedabad, Gujarat. My overall experience was very much good. And Nemi Designing Center also teaching the BIM LOD Concept with Parametric Family and that was very helpful in my professional career. All can go for...
Shubham Kumar
a few days ago
Hi my self subham I write this review after successfully completed my revit bim in (mep) from nemi designing center. I almost searched all over the institute but no one gives the positive feeling to do the same course in their institute but the nemi designing centre does...